Karen Giattino

BEDS3
BATHS2 full 1 partial
SQUARE FEET2,230
MLS#3269385
STATUSActive
PROPERTY TYPEResidential - Single Family
Property Description
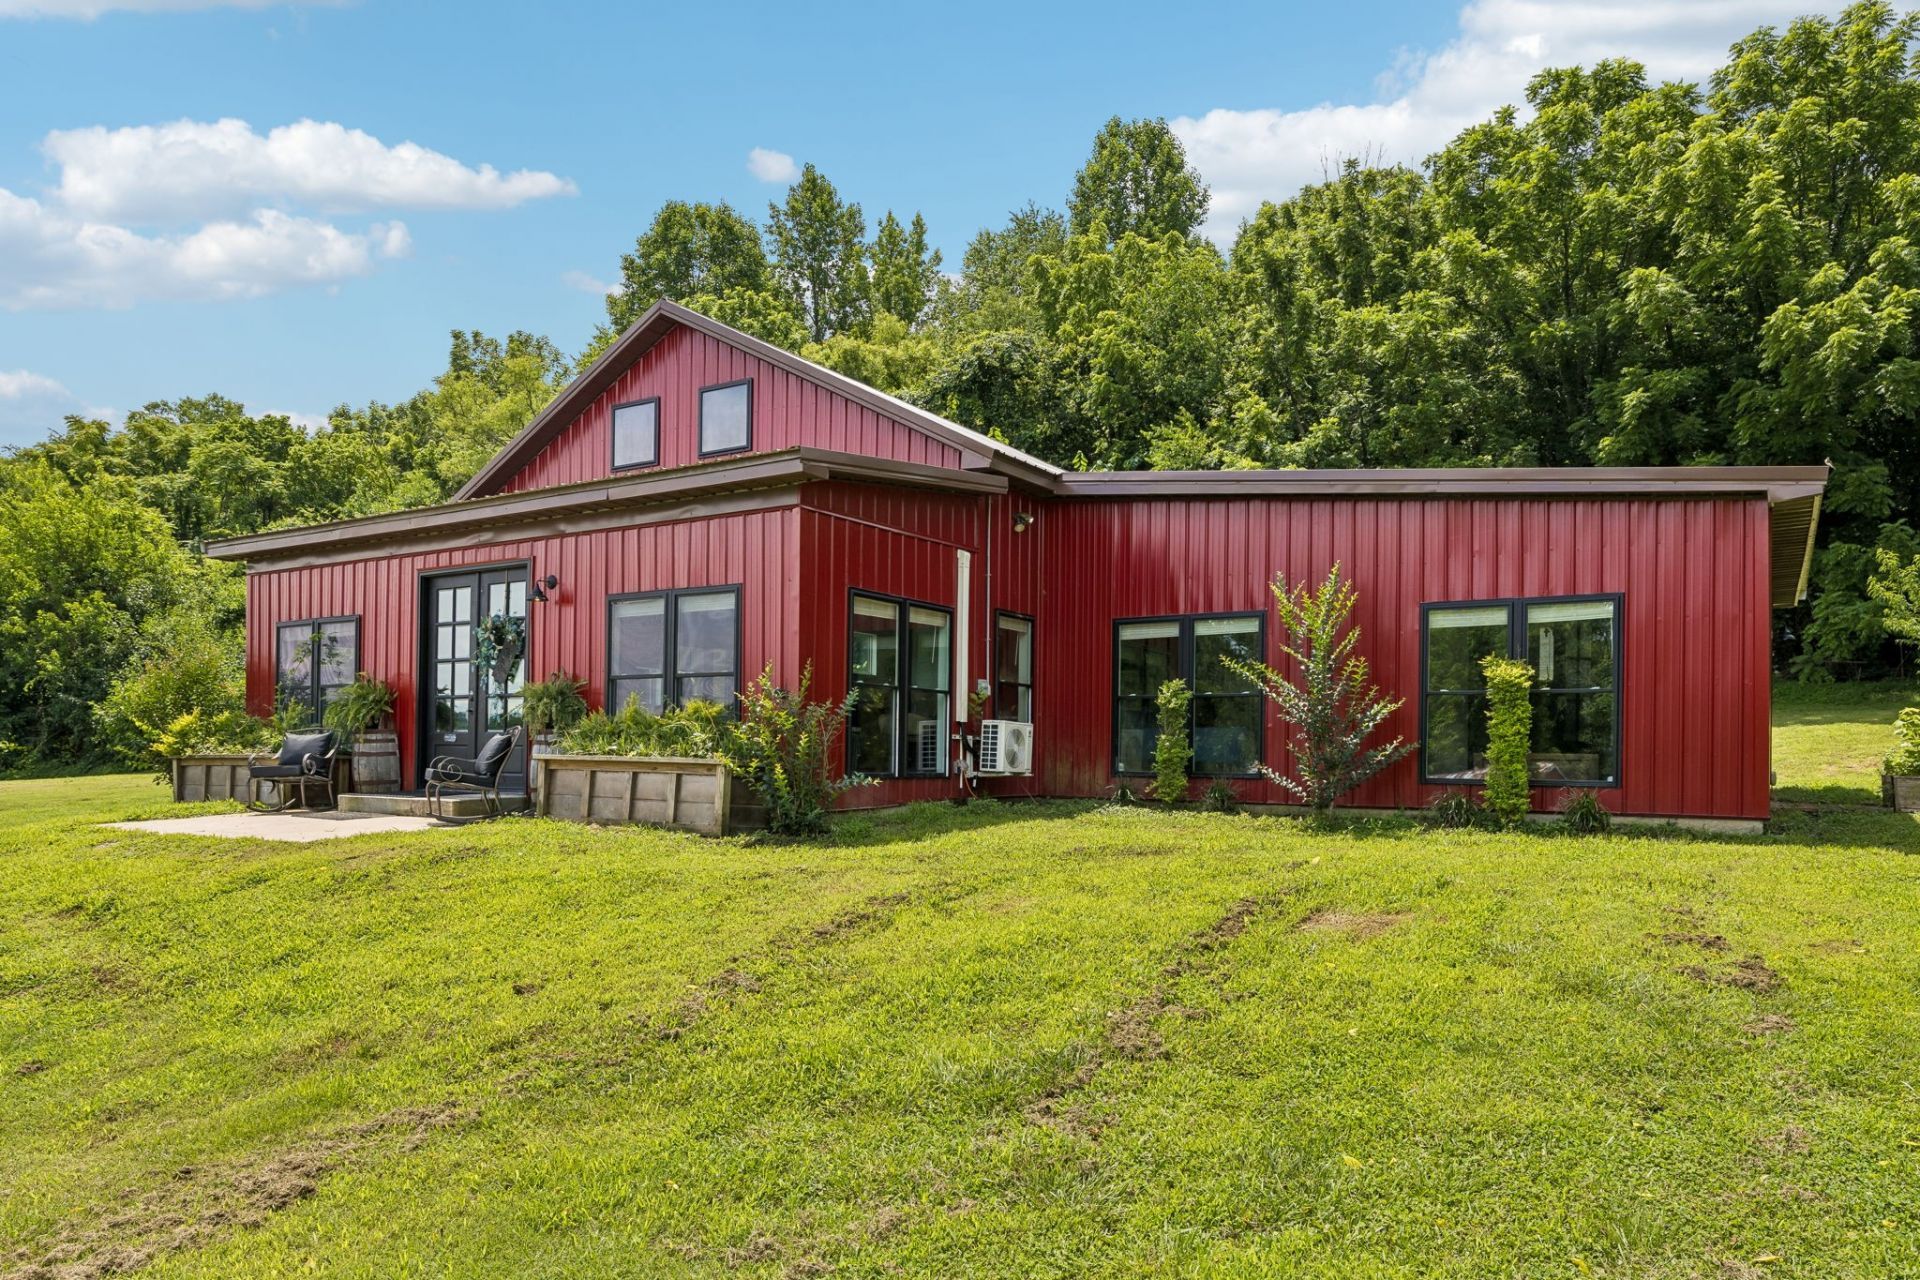
LOCATION! LOCATION! LOCATION!, Beautiful custom home, situated on 52 gorgeous acres, just off of I-65. The property offers breathtaking views, 2 year round springs and a pond. A 30 x 50 ft barn and 7 additional confirmed perc sites( possibly more).You can make this property into anything you desire, family compound,wedding venue, Airbnb, the possibilities are endless. Builders this would be a dream property for you to live in the main house, while you build many houses. City water lines run through the property and electricity is at the property. The current home has 3 beds and 2 en suite bathrooms, plus a 1/2 bath. The home features an open floor plan, 12 ft ceilings, hardwood floors, granite countertops and stainless steel appliances. You can pamper yourself in the spa like master bathroom that has its own fireplace by the tub. For your pets, there is an extra large doggy door leading to a fenced backyard and electric pet fence surrounds the entire main home and barn to ensure your furry friends don't run off. This a must see private retreat. All appliances, including the washer and dryer, barstools and grand baby piano will remain. Additional furnishings can be purchased. There is also written approval obtained to add a second entrance off of Hwy 64 should someone desire.
Property Features
Property Type: Residential - Single Family
Basement: None
Cooling: Central Air
Heating: Central
Lot Size: 52.00 Acres
Stories: 1.0
Taxes: $941
Year Built: 2020
Feature Descriptions
Appliances: Electric Oven, Built-In Electric Range, Dishwasher, Dryer, Refrigerator, Stainless Steel Appliance(s), Washer
Fireplace: Living Room
Flooring: Wood
Lot: Rolling Slope
Parcel#: 100 00503 000
Sewer: Septic Tank
Topography: Rolling Slope
Utilities: Water Available
Water: Private
Room Sizes
Bedroom 1: 23x15
Bedroom 2: 10x13
Bedroom 3: 10x13
Dining Room: 15x14
Living Room: 20x30
Local Schools
High School: Giles Co High School
Middle School: Richland School
Elementary School: Richland Elementary
Listed By / Shown By
Listed By
Agency Name: Crye-Leike, Inc., REALTORS

Shown By
Agent Name: Karen Giattino
Agent Phone: (954) 258-2959
Source: Nashville MLS
Estimate Your Payment
Estimated Payment
$ 4,355.20 per month $3,781.24 Principal & Interest $78.42 Property Tax $495.54 Homeowner's InsuranceChange Payment Information

Member Participants (and their affiliated licensees, if applicable) shall indicate on their websites that IDX information is provided exclusively for consumers’ personal non-commercial use, that it may not be used for any purpose other than to identify prospective properties consumers may be interested in purchasing, that the data is deemed reliable but is not guaranteed by MLS GRID, and that the use of the MLS GRID Data may be subject to an end user license agreement prescribed by the Member Participant’s applicable MLS if any and as amended from time to time. MLS GRID may, at its discretion, require use of other disclaimers as necessary to protect Member Participant, and/or their MLS from liability.
Based on information submitted to the MLS GRID. All data is obtained from various sources and may not have been verified by broker or MLS GRID. Supplied Open House Information is subject to change without notice. All information should be independently reviewed and verified for accuracy. Properties may or may not be listed by the office/agent presenting the information.
Privacy Policy / DMCA Notice / ADA Accessibility


This site is hosted, designed and copyright
© 1994 - 2026 by
Delta Media Group, Inc. -- Patent Pending --
244 Access Rd | MLS# 3269385
This single family home located at 244 Access Rd , Pulaski, TN 38478 is currently listed for sale by Crye-Leike, Inc., REALTORS, with an asking price of $1,699,000. This property was built in 2020 and has 3 bedrooms and 2 full and 1 partial baths with 2230 sq. ft. Search Pulaski real estate on karengiattino.crye-leike.com today.