Karen Giattino

BEDS3
BATHS2 full 1 partial
SQUARE FEET1,414
MLS#1347566
STATUSActive
PROPERTY TYPEResidential - Single Family
SUBDIVISIONUnion Estates
NEIGHBORHOODUnicoi County
Property Description
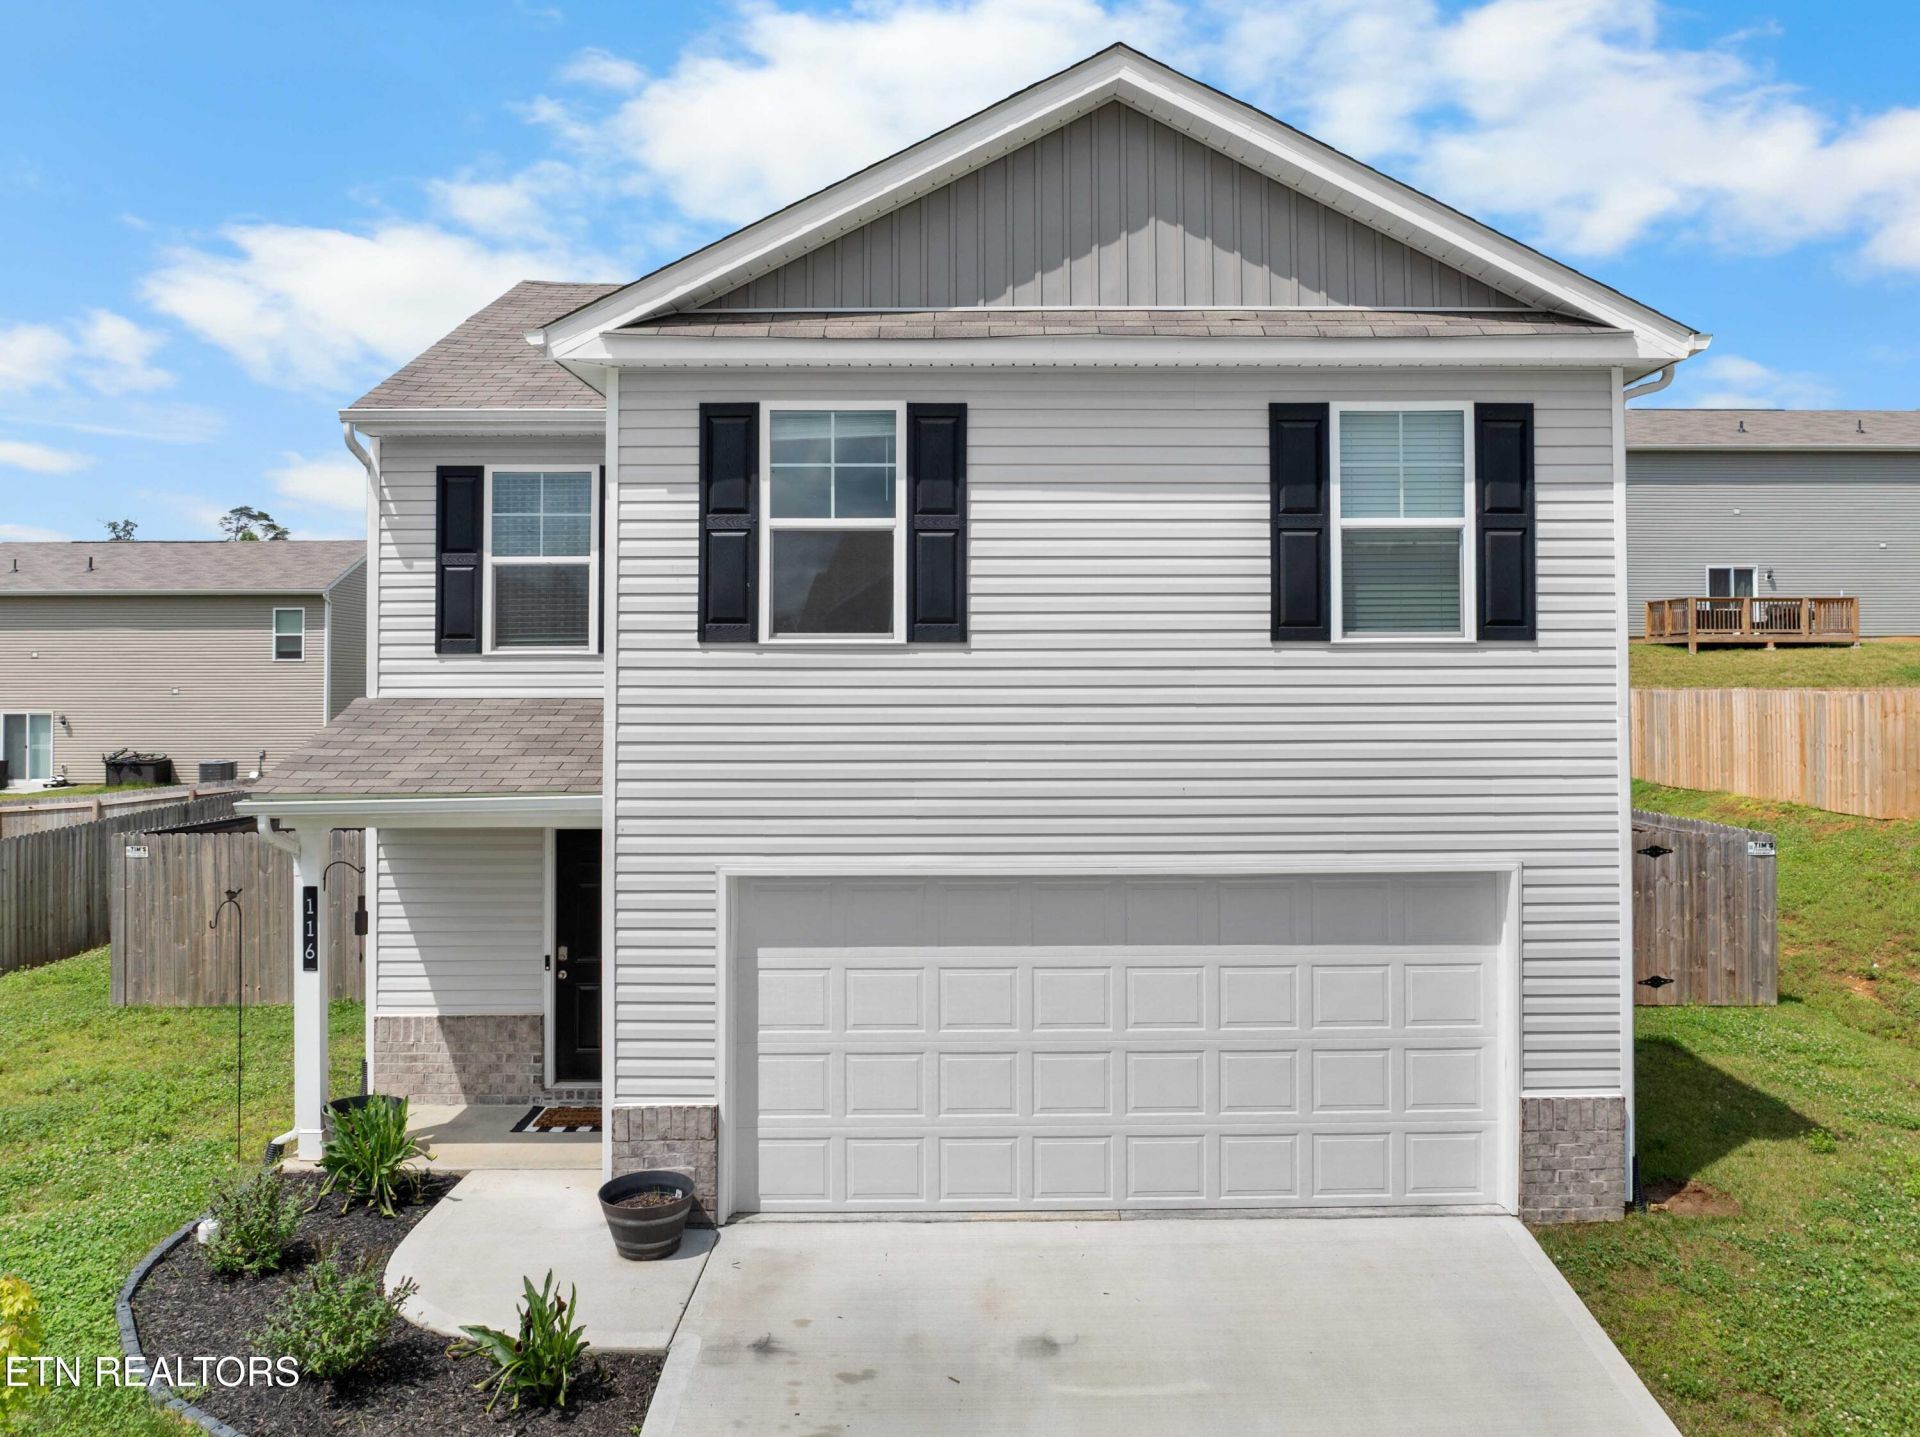
Welcome to 116 Riley Court in Union Estates! This beautifully maintained home, just two years old, offers a thoughtfully designed open-concept floor plan perfect for modern living. Featuring 3 bedrooms and 2 full baths upstairs and an additional half bath on the main level. The stylish kitchen features shaker-style cabinetry, solid surface countertops with a 4-inch backsplash, a pantry, stainless steel Whirlpool appliances, and overlooks the spacious living area, making it ideal for entertaining. Upstairs, you'll find a versatile loft space leading to the generous primary suite, complete with a walk-in closet and private bath. Two additional bedrooms share a full bathroom, and the conveniently located upstairs laundry room adds to the home's functionality. Garage includes it's own heater for the winter months and LED lighting installed. The backyard is already fenced for added convenience and a storage shed and 2 gazebos will remain with the home.
Property Features
Property Type: Residential - Single Family
Cooling: Central Cooling, Ceiling Fan(s)
Fireplaces: 1
Fuel Type: Electric
Garage: 2
Heating: Central, Heat Pump, Electric
Home Style: Traditional
Lot Size: 0.18 Acres
Amenities
Walk-In Closet(s)
Pantry
Eat-in Kitchen
Windows - Vinyl
Feature Descriptions
Appliances: Dishwasher, Microwave, Range
Association/Condo Fee: 400/Yearly
Exterior: Vinyl Siding, Brick, Frame
Flooring: Laminate, Carpet, Vinyl
HOA Y/N: Yes
Lot: Other
Parcel #: 065A A 03800 000
Parking: Garage Door Opener, Main Level
Security Features: Security Alarm, Smoke Detector
Sewer: Public Sewer
Special View Info: Other
SQFT Total: 1414
View: Other
Water: Public
Listed By / Shown By
Listed By
Agency Name: Wallace
Shown By
Agent Name: Karen Giattino
Agent Phone: (954) 258-2959
Agency Title: Crye-Leike Real Estate Services

Source: East Tennessee REALTORS
Estimate Your Payment
Estimated Payment
$ 780.34 per month $689.93 Principal & Interest $0.00 Property Tax (data not provided by mls) $90.42 Homeowner's InsuranceChange Payment Information
Privacy Policy / DMCA Notice / ADA Accessibility


This site is hosted, designed and copyright
© 1994 - 2026 by
Delta Media Group, Inc. -- Patent Pending --
116 Riley Court | MLS# 1347566
This single family home located at 116 Riley Court, Maynardville, TN 37807 is currently listed for sale with an asking price of $310,000. This property has 3 bedrooms and 2 full and 1 partial baths with 1414 sq. ft. Riley Court is located in the Union Estates subdivision. Search Union Estates real estate on karengiattino.crye-leike.com today.